

Descripción
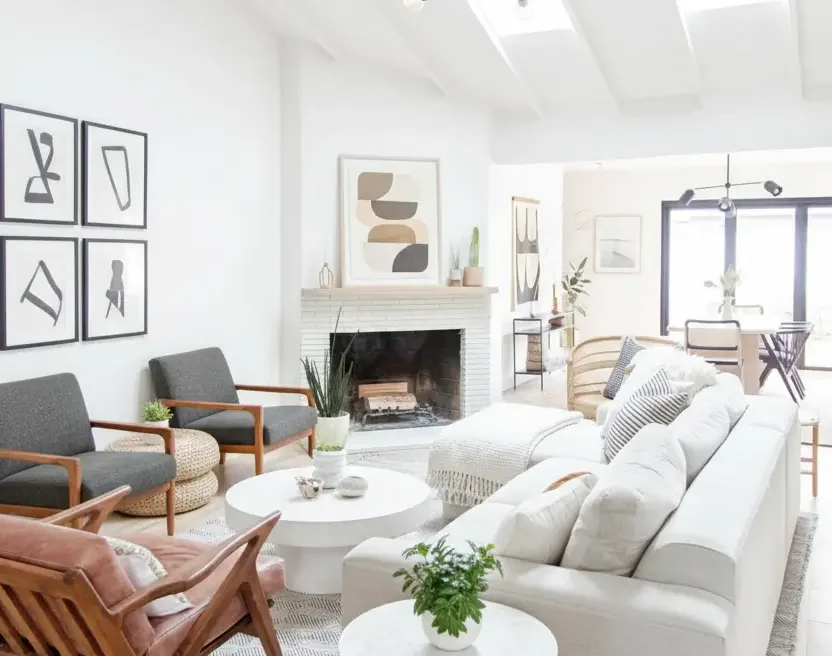
Beautiful, updated, ground level Co-op apartment in the desirable Bay Terrace neighborhood. This home features hardwood floors throughout, brand new bathrooms, newer EIK, modern front-load washer/dryer, full dining room, large living area, 3 spacious bedrooms and plenty of storage. Master bedroom includes both a standard closet and custom closet wall unit. Large windows face many directions for tons of natural light.
Property Id: 21702
Price: 450.000€
Property Size: 250 m2
Property Lot Size: 600 m2
Rooms: 3
Bedrooms: 5
Bathrooms: 3
Custom ID: 174
Year Built: 200
Garage Size: 1 car
Basement: cement
Comodidades
Calefacción Central
Cocina de Gas
Lavadora
Termo Eléctrico
Termo Gas
Vitrocerámica
Interior Vivienda
Cocina Americana
Cuarto de Baño con Bañera
Cuarto de Baño con Ducha
Salón Comedor
Zonas Comunes
Ascensor
Chair Accessible
Garage Attached
Piscina Comunitaria
Pistas de Tenis
Pool
Water
Other Features
Lavavajillas
WiFi

Floor plan A
size: 1.500 m2
rooms: 3
baths: 3
price: 200.000€
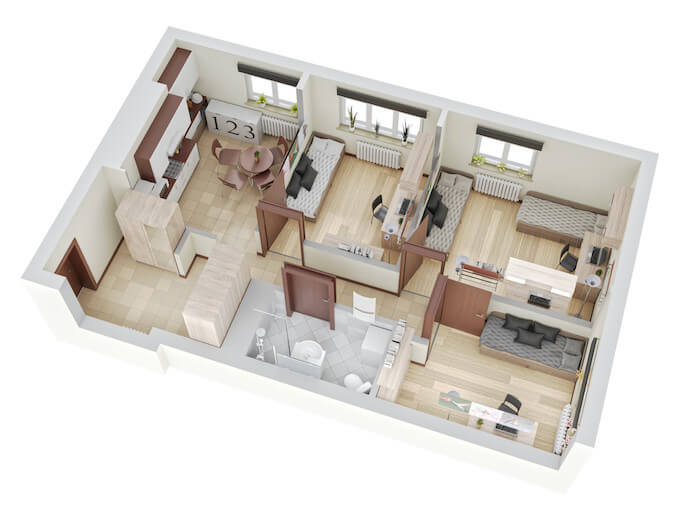
Inside this enchanting home, the great room enjoys a fireplace and views of the rear patio. The secluded master suite at the front of the home delights in tons of natural light, a splendid bath, a sitting room with a fireplace, and a private lanai. Three upper-level bedrooms share an optional bonus room, perfect for a home gym, playroom, or studio. Click the home to see the layout!
Floor plan B
size: 1.100 m2
rooms: 2
baths: 3
price: 100.000€
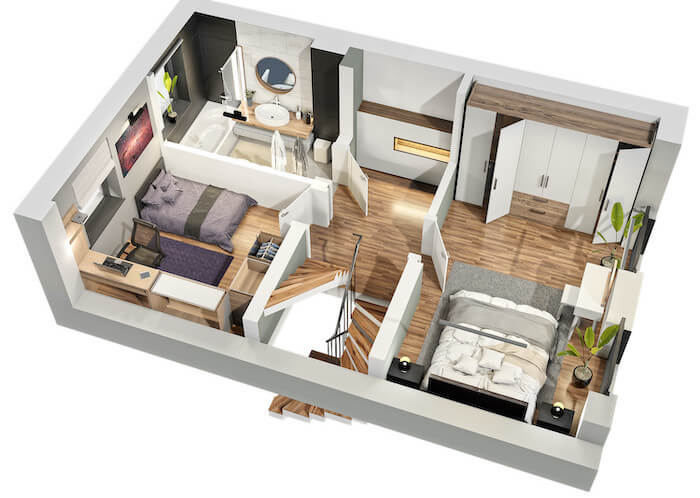
Living Spaces are more easily interpreted. All-In-Ones color floor plan option clearly defines your listing’s living spaces, making them obvious and clearly visible to your potential buyers/clients. Add extra value to your services. Color floor-plans show that you care about selling your client’s listing; they add a premium, high value look to any listing and can be used in your brochures, email and websites.
Floor plan A
Inside this enchanting home, the great room enjoys a fireplace and views of the rear patio. The secluded master suite at the front of the home delights in tons of natural light, a splendid bath, a sitting room with a fireplace, and a private lanai. Three upper-level bedrooms share an optional bonus room, perfect for a home gym, playroom, or studio. Click the home to see the layout!
size: 1.500 m2
rooms: 3
baths: 3
price: 200.000€
Floor plan B
Living Spaces are more easily interpreted. All-In-Ones color floor plan option clearly defines your listing’s living spaces, making them obvious and clearly visible to your potential buyers/clients. Add extra value to your services. Color floor-plans show that you care about selling your client’s listing; they add a premium, high value look to any listing and can be used in your brochures, email and websites.
size: 1.100 m2
rooms: 2
baths: 3
price: 100.000€
Sáb
15
Ago
Dom
16
Ago
Lun
17
Ago
Mar
18
Ago
Mié
19
Ago
Jue
20
Ago
Vie
21
Ago
Sáb
22
Ago
Dom
23
Ago
Lun
24
Ago
Contact Me
Schedule a showing?
Propiedades Similares
Alquiler Anual
Active
For Rent
Active
Alquiler Anual
Active
Alquiler Anual
Active